
IGLO-HS ALUCOVER
IGLO-HS ALUCOVER
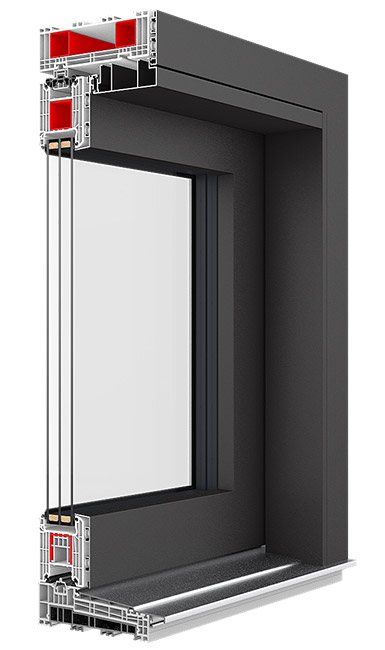
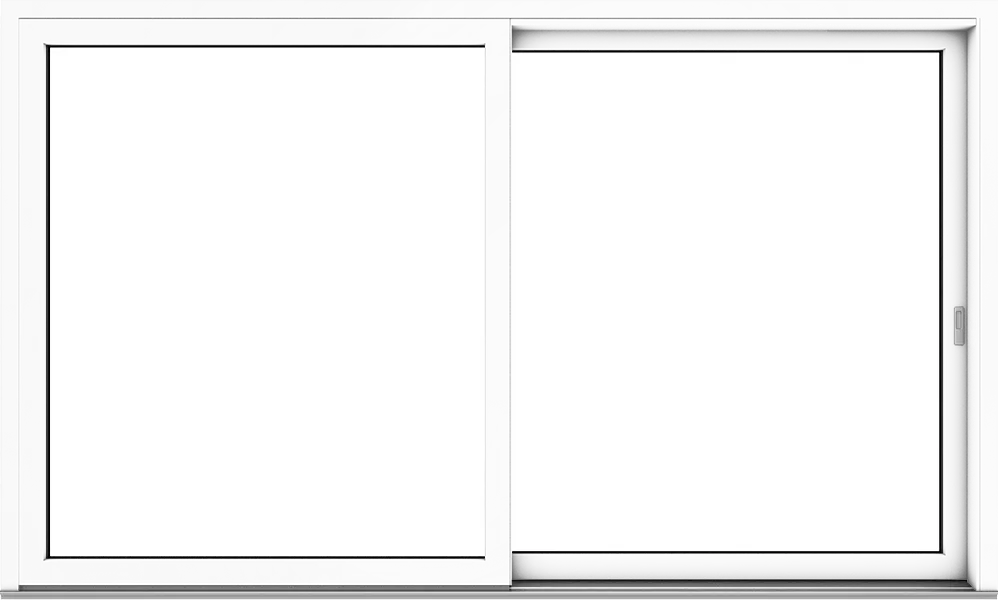
The IGLO-HS Alucover lift-and-slide door system is a solution designed for modern architecture and large terrace glazing. The structure combines the robustness of IGLO-HS profiles with an elegant aluminium cladding on the exterior side, ensuring high durability, resistance to weather conditions and outstanding aesthetics.
IGLO-HS Alucover is the ideal solution for those who expect comfort of use, modern design and a panoramic view of the surroundings.
AS STANDARD:
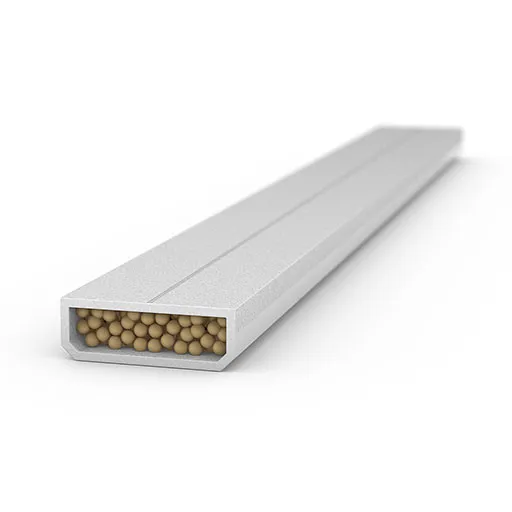
- Swisspacer Ultimate edge
- rectangular glazing bead
- aluminum handle
- V-Perfect weld
- RAL matt varnishb

PVC-aluminium terrace system colour range
Choose the window colour that suits you. Over 200 RAL colours for the aluminium part of the window and a dozen or so colours of opaque paints for the PVC par

We make every effort to ensure that the images shown reproduce the actual colours of the products as accurately as possible. Please note, however, that due to individual monitor and graphics card settings, the displayed colours may differ from the originals.
Glass
With over 40 years’ experience in the manufacture of insulating glass units, DRUTEX offers a very wide range of glazing options for your windows and doors. They meet strict requirements for energy efficiency and sound insulation. The offer also includes laminated glass (safe and burglar-proof), sun protected glass, glass with enhanced sound insulation, tempered, ornamental and sandblasted glass.
Systemy tarasowe PVC
Mounting accessories
Here you will find the products necessary for proper installation of joinery.
See all
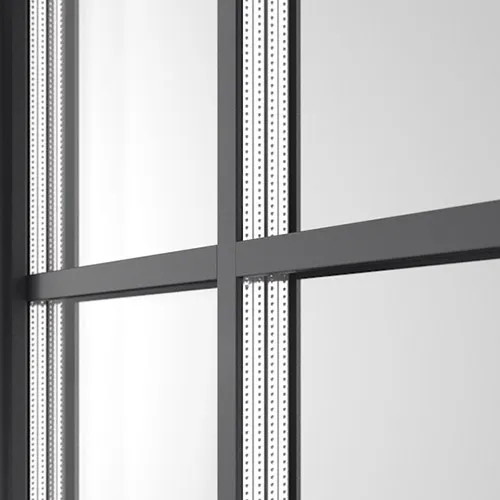
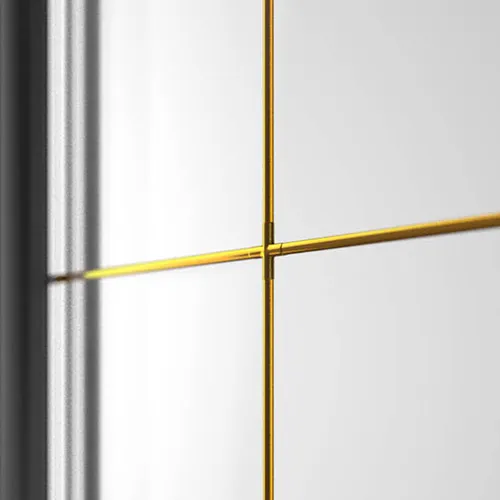
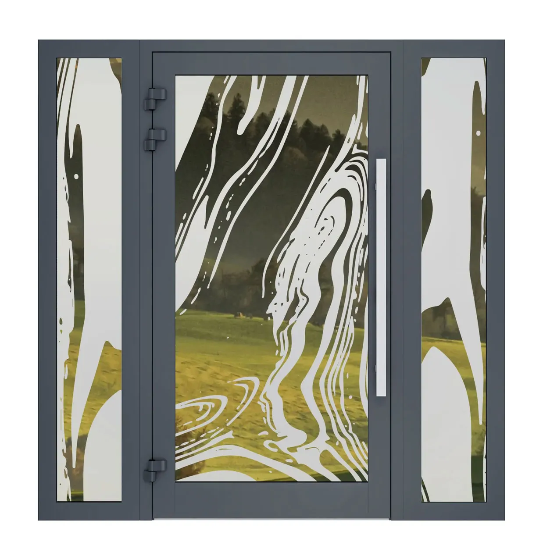
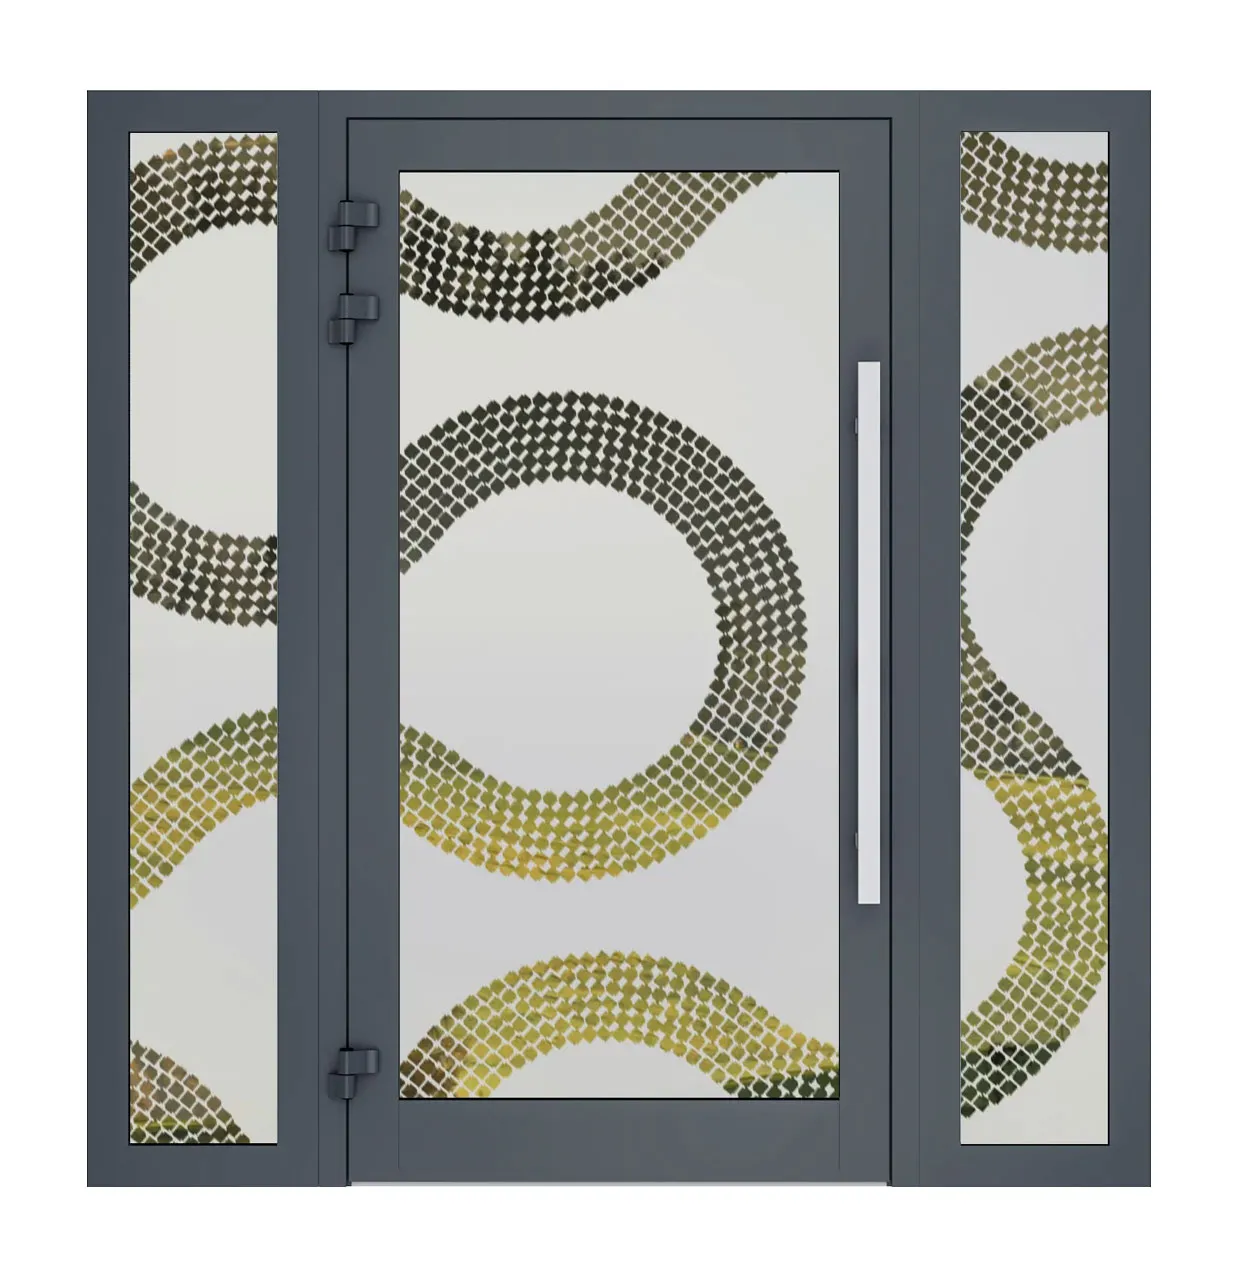
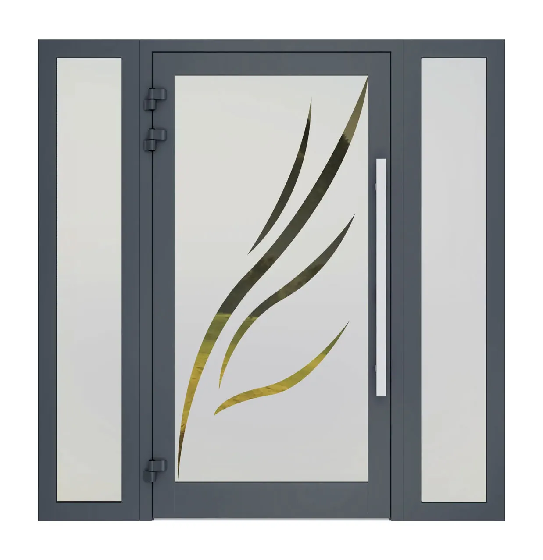
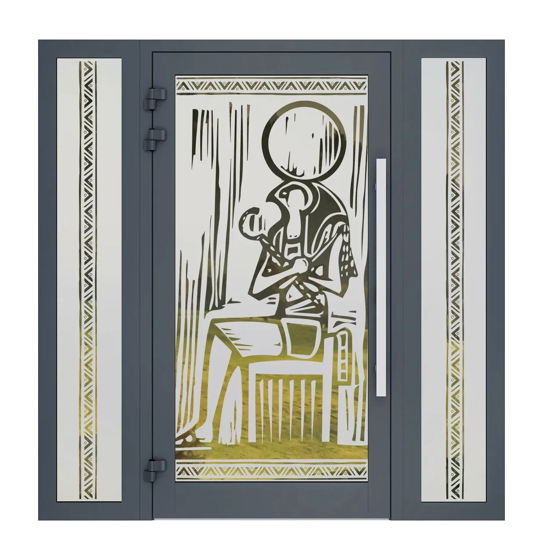
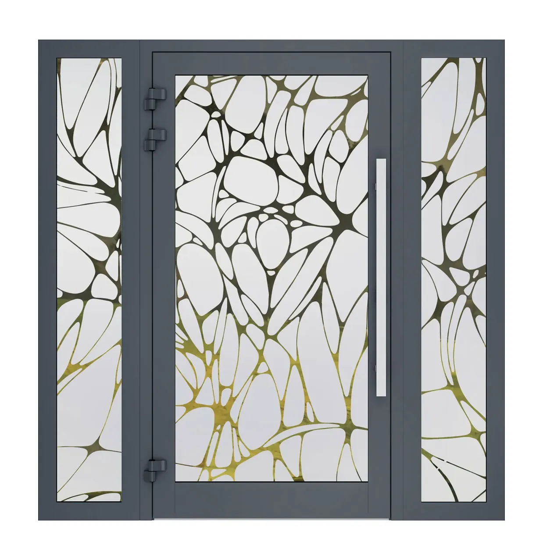
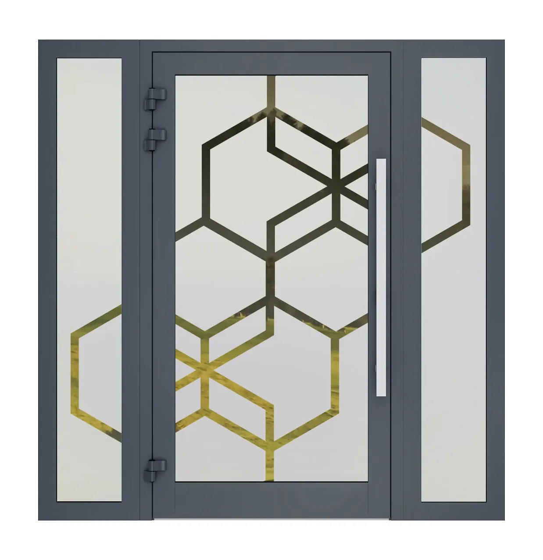
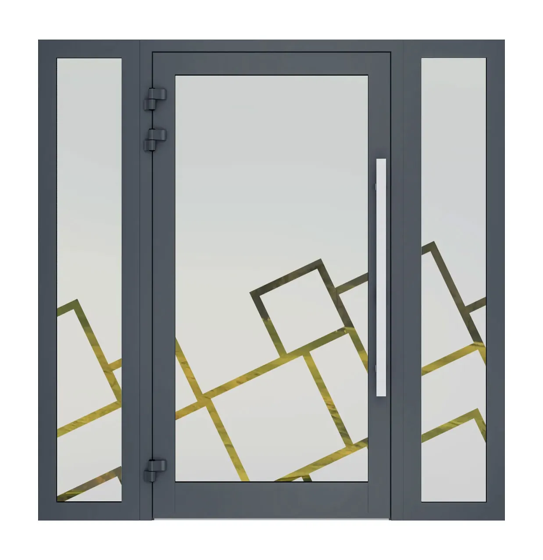
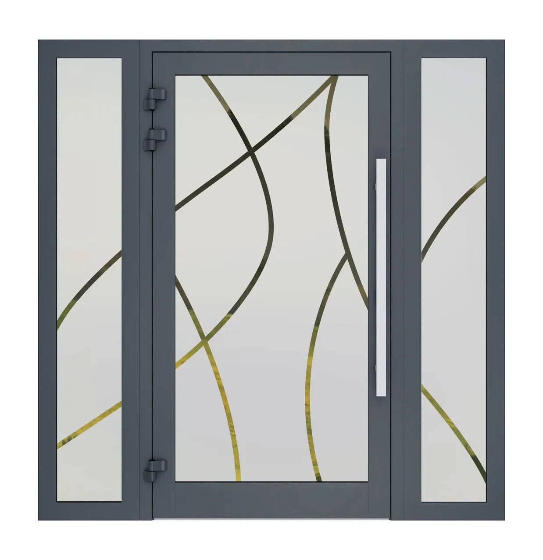
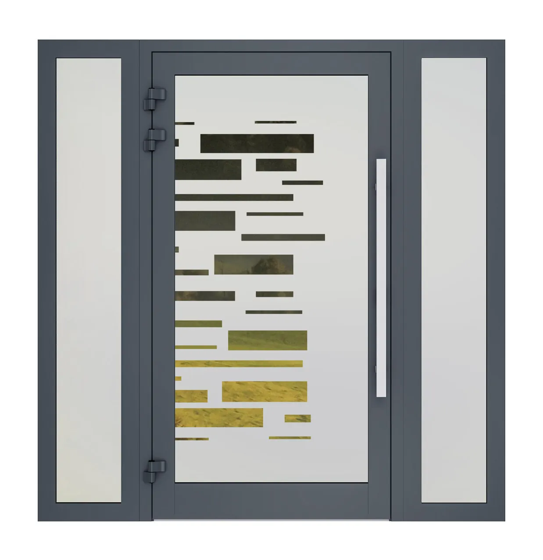
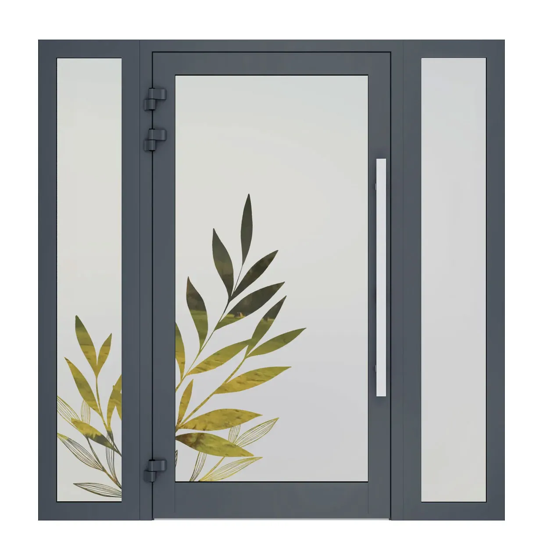
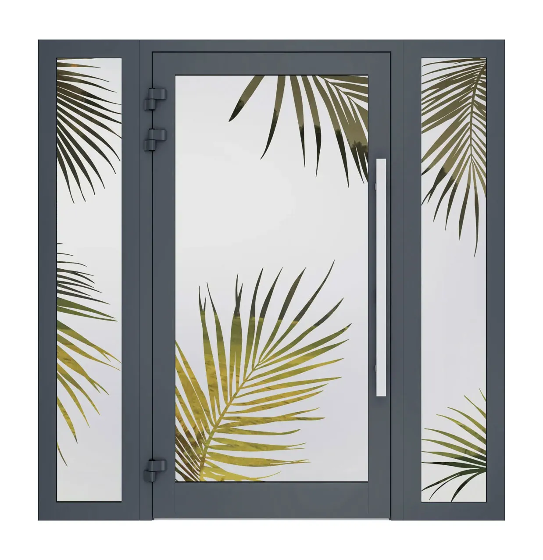
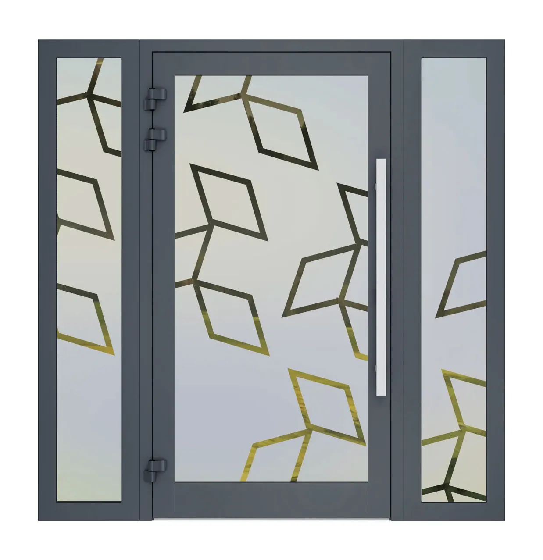
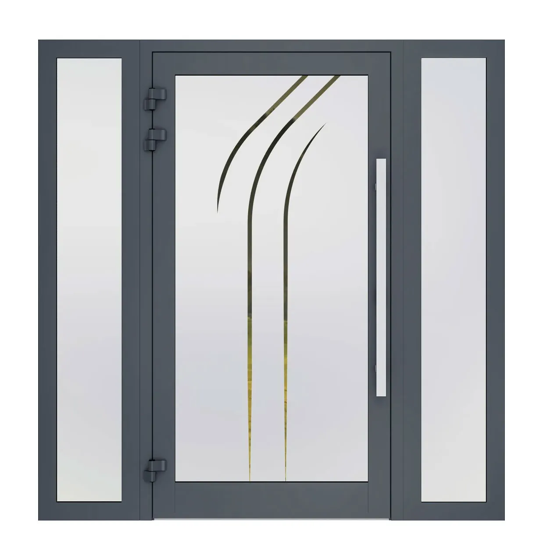
Sandblasted glass
Express your unique style on your windows and doors. We offer the possibility of creating any sandblasting pattern in three shades of gray.
See all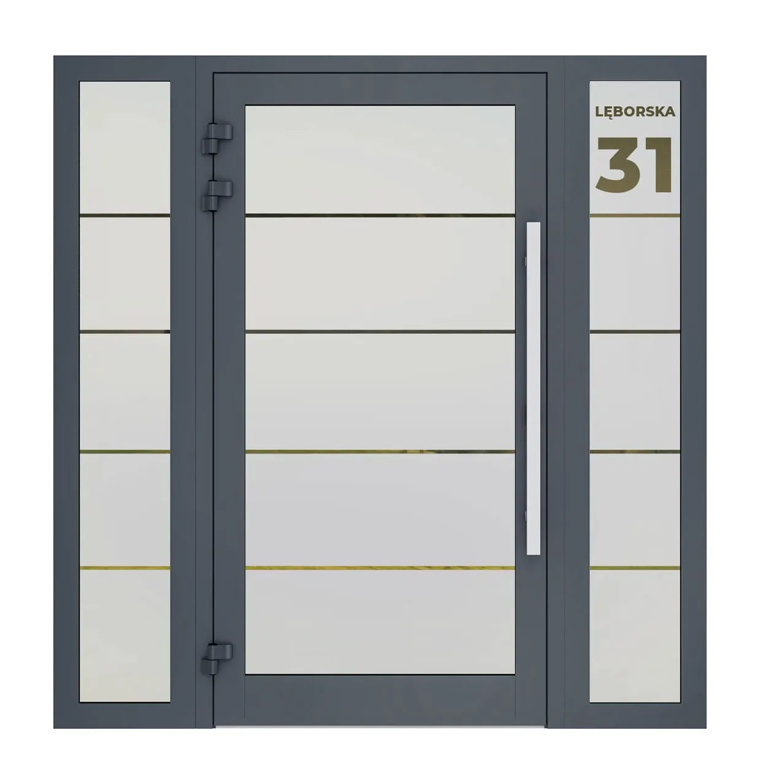





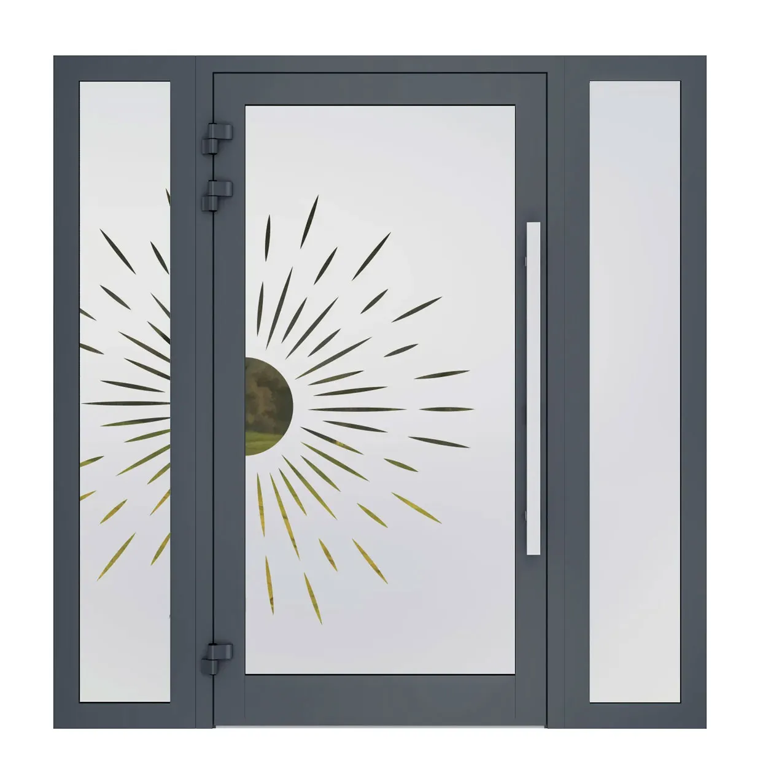

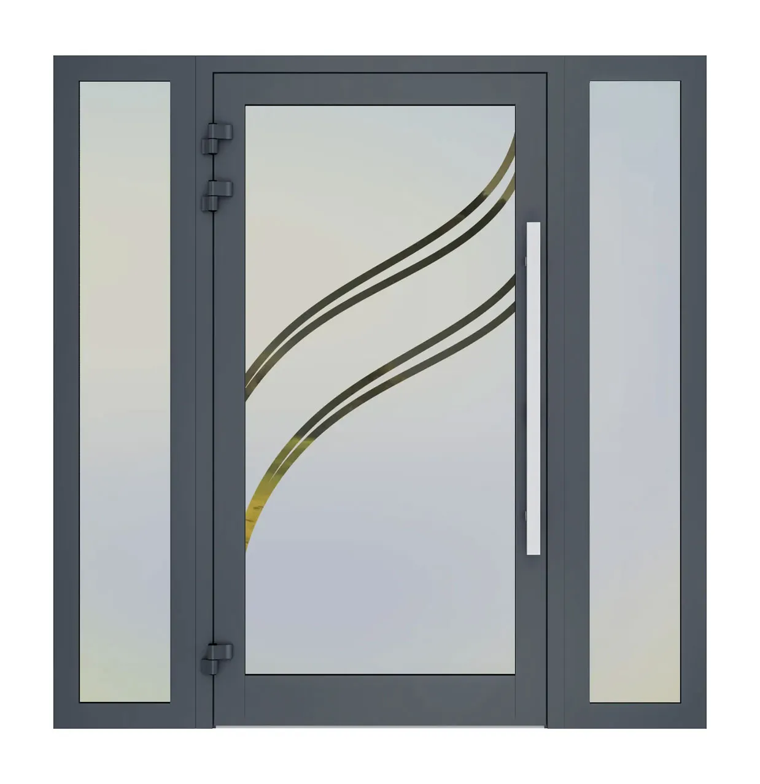
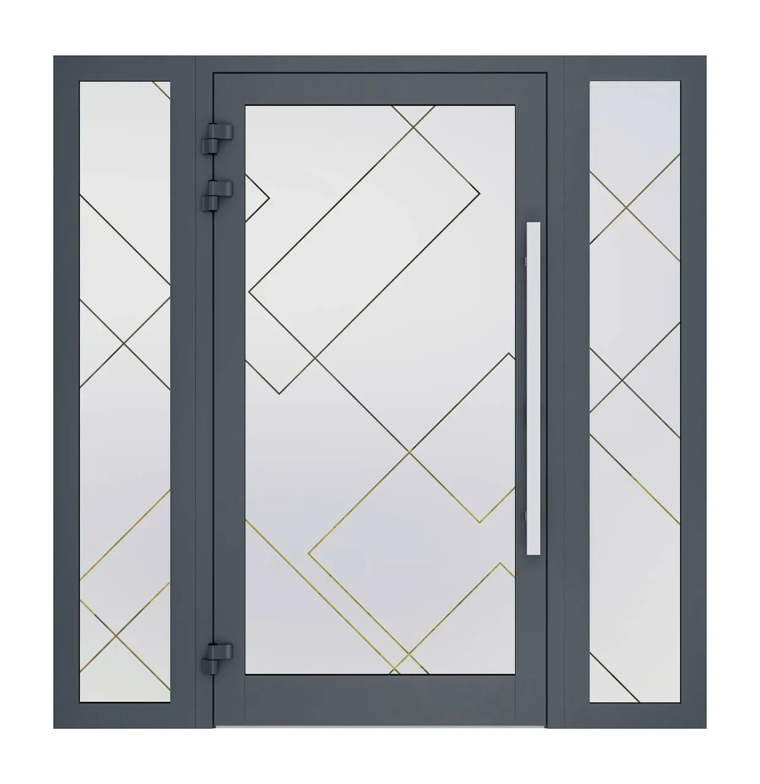
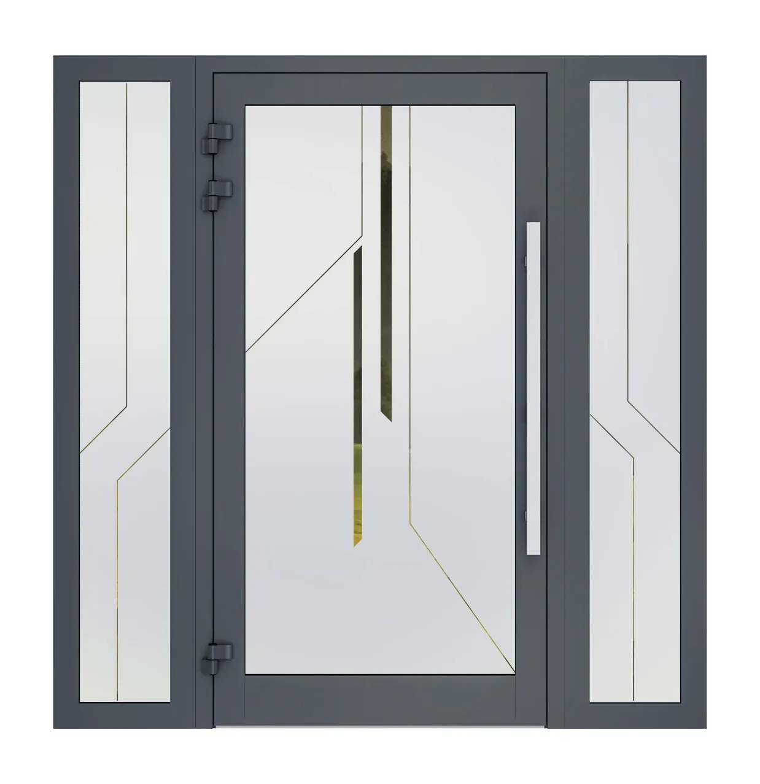
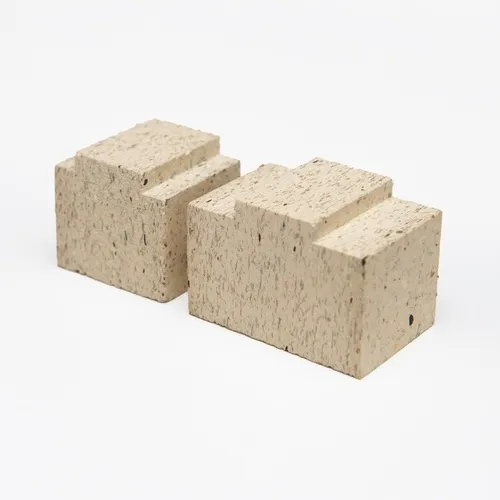
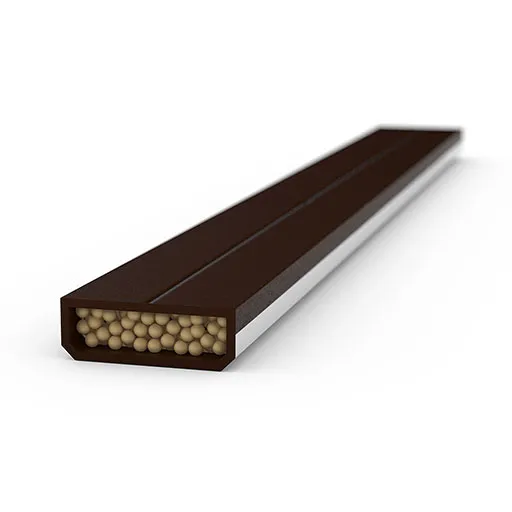
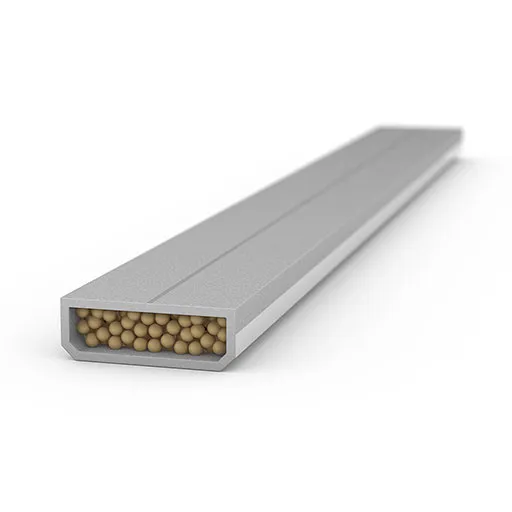
Spacers
Galvanised steel frame is the standard. Hoever It is possible to choose the Swisspacer Ultimate warm frame.
See all



Compare products
| Technical data |  IGLO-HS ALUCOVER | 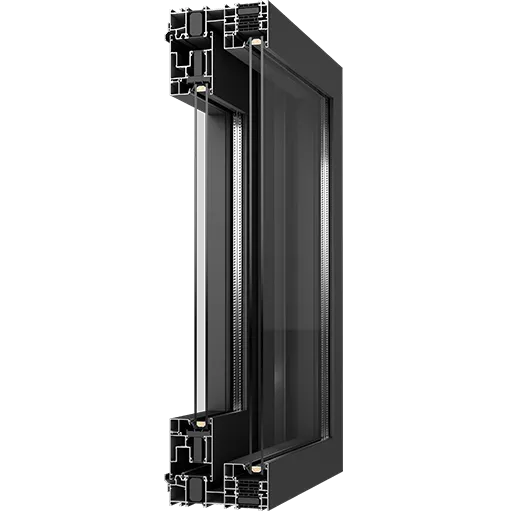 MB-77HS HI MONORAIL |  IGLO-HS |  MB-77HS HI | 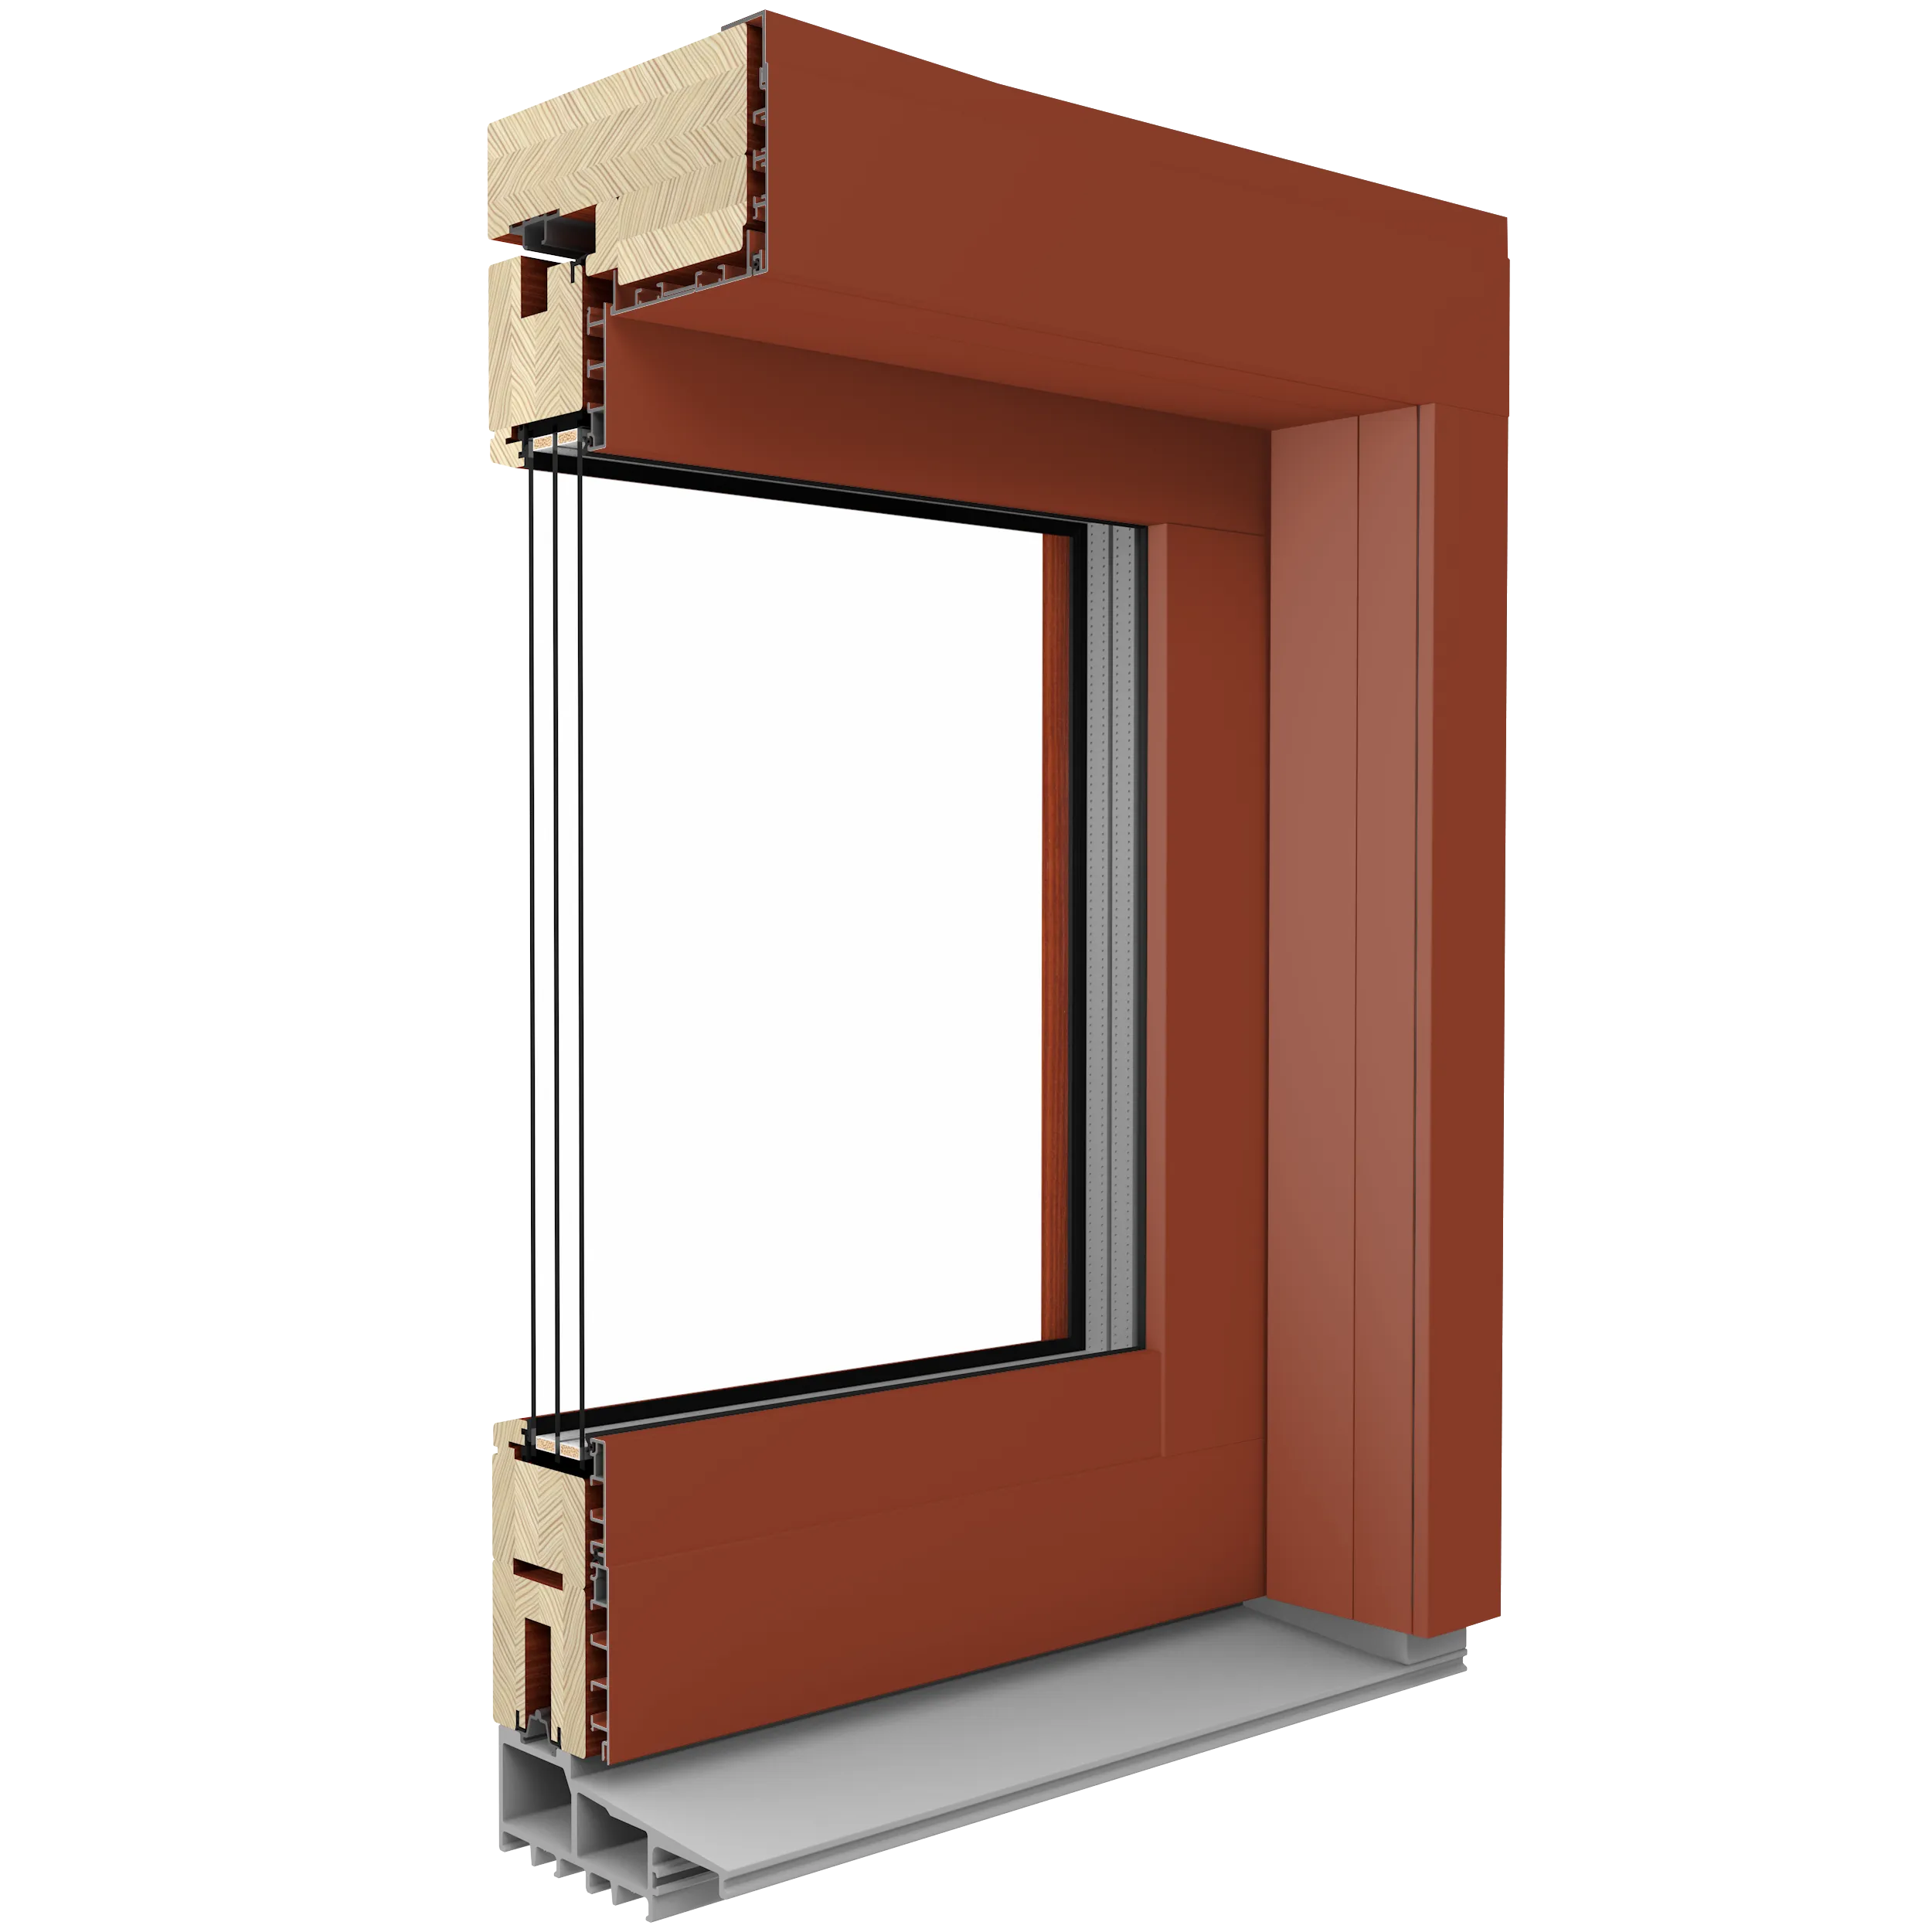 DUOLINE HS |
|---|---|---|---|---|---|
| Number of chambers | 7 | 3 | 7 | 3 | Solid profile |
| Installation depth | 206 mm | 174 mm | 194 mm | 174 mm | 194/214/234 mm |
| Number of gaskets | 2 | 2 | 2 | 2 | 3 |
| Thermal transmittance | Uw = 0,73 W/(m2K)* | Uw = 0,75 W/(m2K)* | Uw = 0,71 W/(m2K)* | Uw = 1,0 W/(m2K)* | PINE 68 Uw=1,0 *1 / PINE 78 Uw=0,85 *2 / PINE 88 Uw=0,79 *3 *1 for terrace system 3600x2450 mm with glass Ug=0,8 W/(m2K) + plastic spacer Swisspacer Ultimate - calculation method |
| Glass packages | 36-52 mm | 9-61 mm | 36-52 mm | 9-61 mm | DL68: 24-44mm |